Available
Building B
  •  Ground floor

Apartment B1

A two-bedroom apartment on the ground floor.

74,02 m²

2 Bedrooms

Specifications

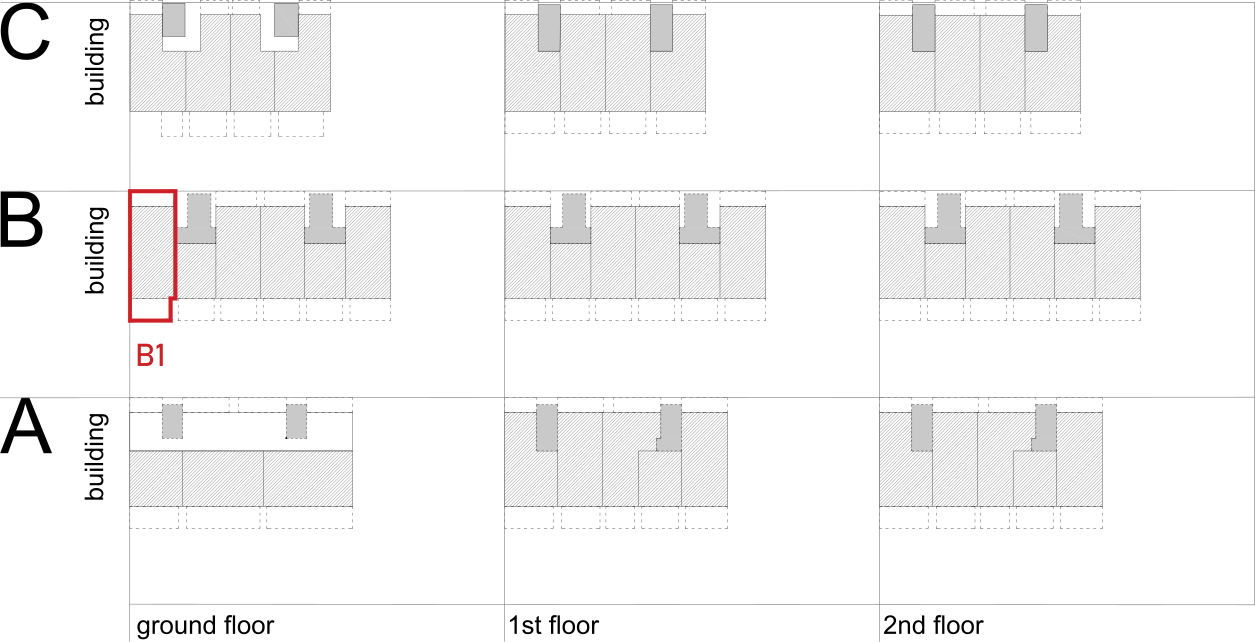
Detailed breakdown of apartment B1 dimensions and structural placement within building B.

Building

B

Floor

Ground floor

Bedrooms

2

Total Area

74,02 m²

Status

Available

Wheelchair Accessible

Yes

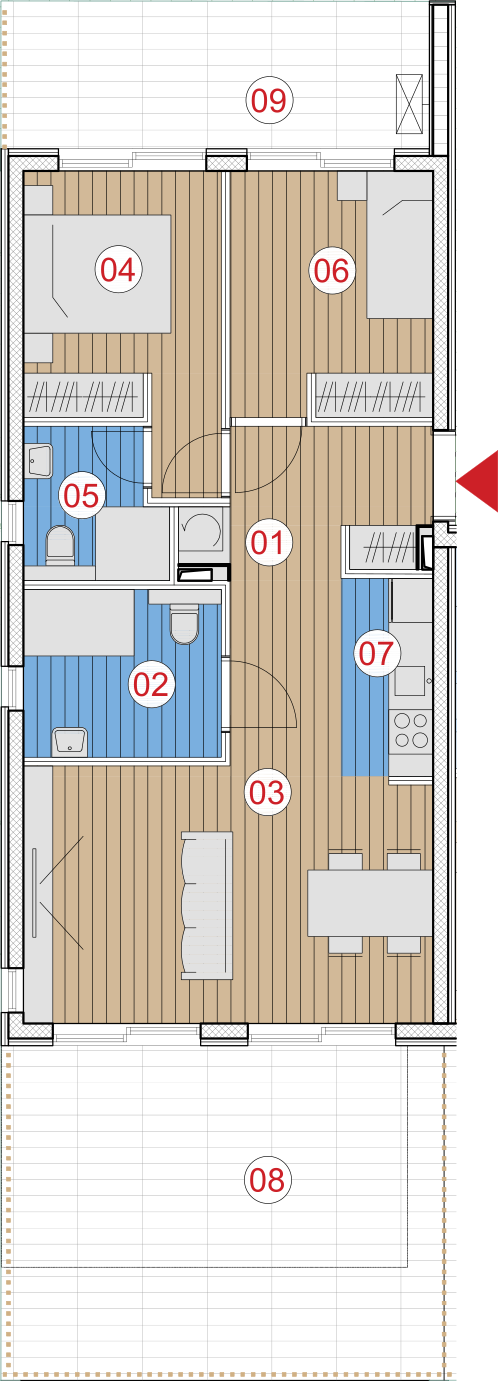
Apartment B1 layout

B1-1 Entrance
7,94 m²
B1-2 Kitchen
5,81 m²
B1-3 Living Room
19,87 m²
B1-4 Master Bedroom
10,42 m²
B1-5 Master Bathroom
3,77 m²
B1-6 Bedroom
9,66 m²
B1-7 Bathroom
3,84 m²
B1-8 Front Terrace
19,95 m²
B1-9 Back Terrace
5,46 m²
Total Net Area 74,02 m²

Position in the building

Take the next step

Interested in this apartment?
Find out more.

Fill out the form below to get in touch with our team.
We’ll follow up with pricing details and answer any questions you have.

    This site is registered on wpml.org as a development site. Switch to a production site key to remove this banner.